Meetings and event spaces: capacities and practical details
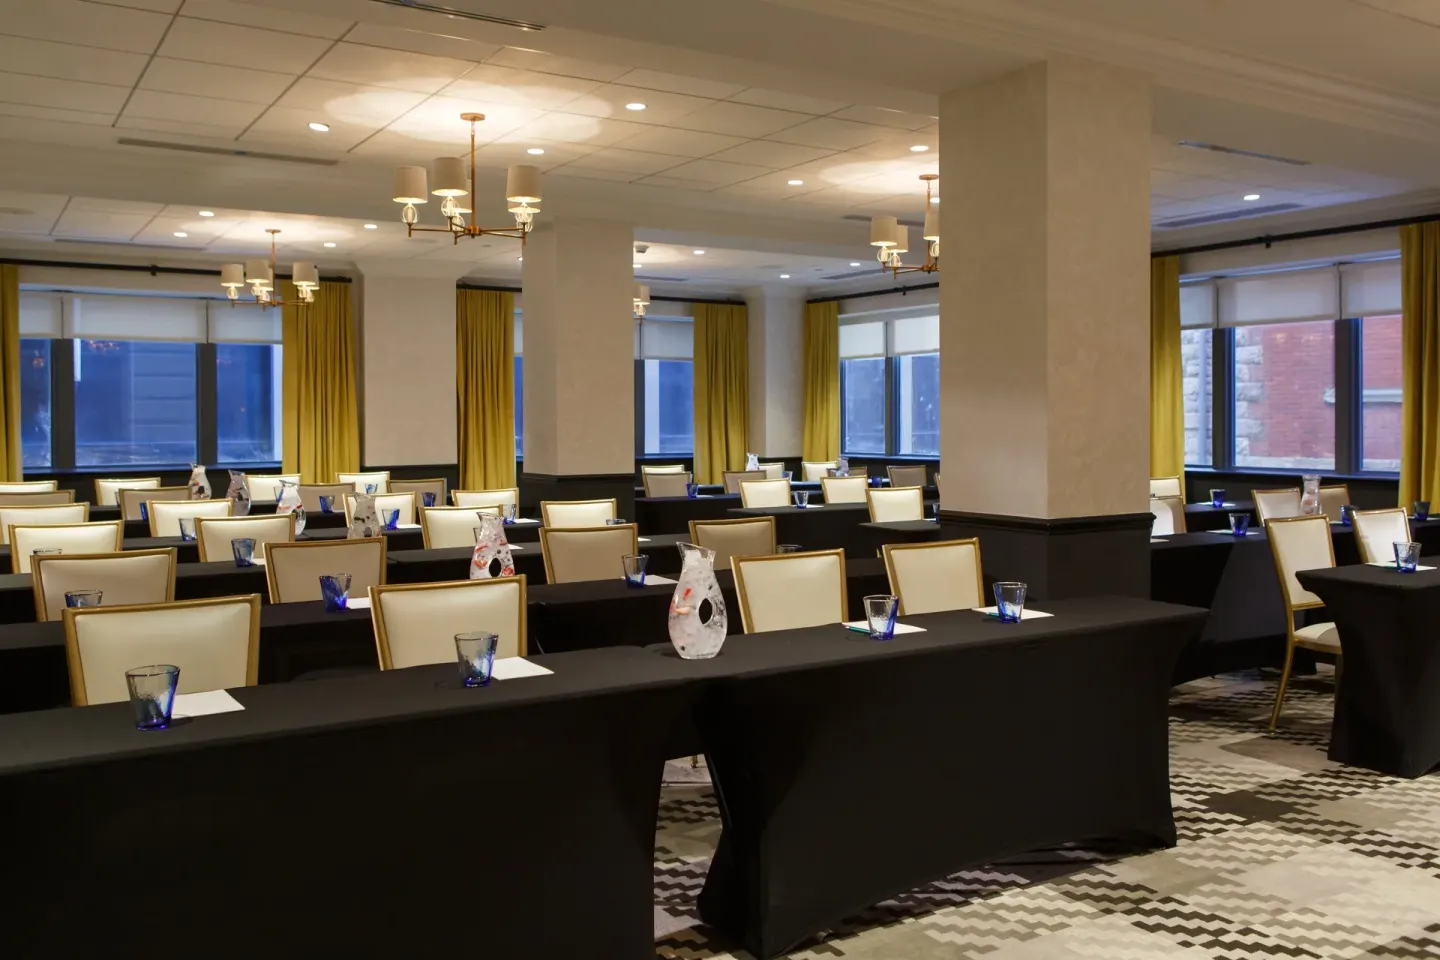
Kimpton Hotel Monaco Pittsburgh offers more than 11,300 sq ft of flexible meeting and event space across ballrooms, rooftop and smaller boardrooms, with wedding and reception capacities up to about 200 guests. Key rooms include Sheffield Ballroom (the largest), Sofia Ballroom, the Emperor Rooftop, and smaller meeting rooms named Clemente, Salk, Carson and Fahlman — see capacities and setup options below.
In this guide
Overview: what event spaces are available
Kimpton Hotel Monaco Pittsburgh provides a mix of large ballrooms, a seasonal rooftop, and several smaller meeting rooms suitable for corporate meetings, receptions, and weddings. Total dedicated event space is listed at over 11,300 square feet.
Rooms are named and sized for specific uses: grand ballrooms for ceremonies and large receptions, the rooftop for outdoor or hybrid events, and boardroom-style spaces for executive meetings.
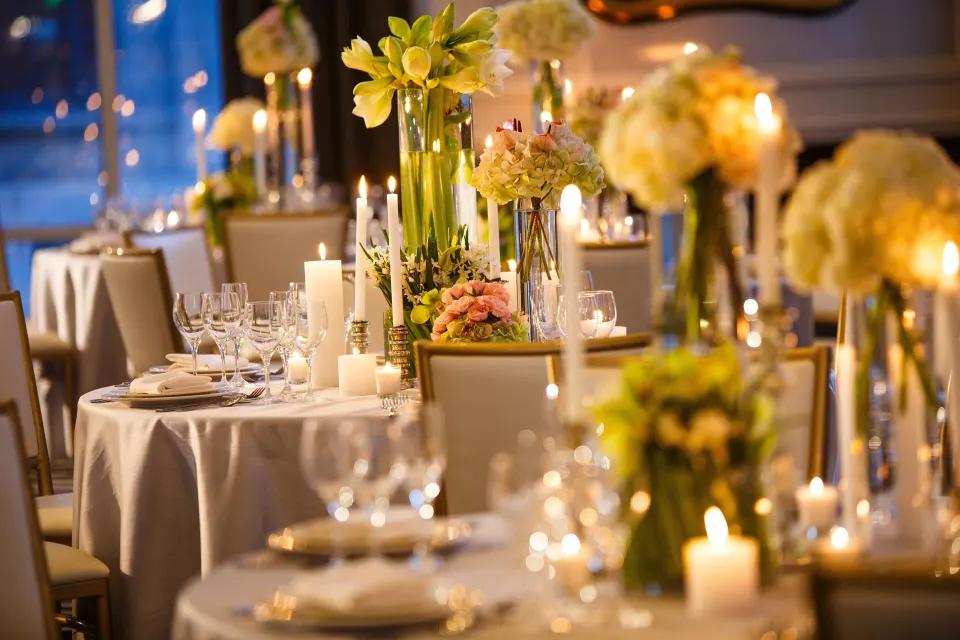
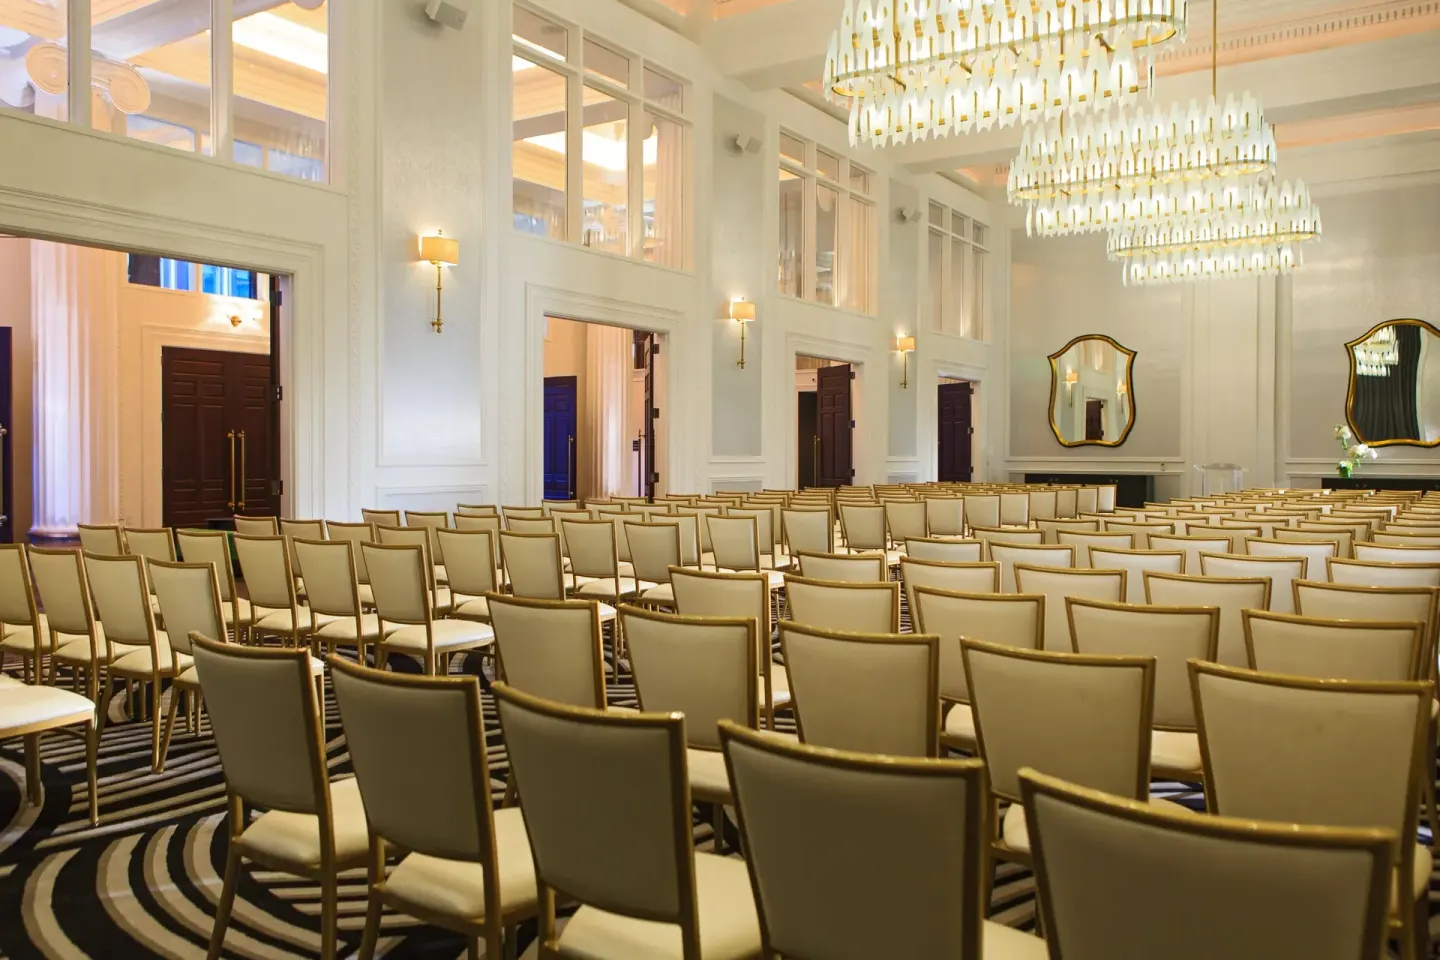
- Sheffield Ballroom — grand two-story Beaux-Arts ballroom (largest indoor space)
- Sofia Ballroom — mid-size ballroom with natural light
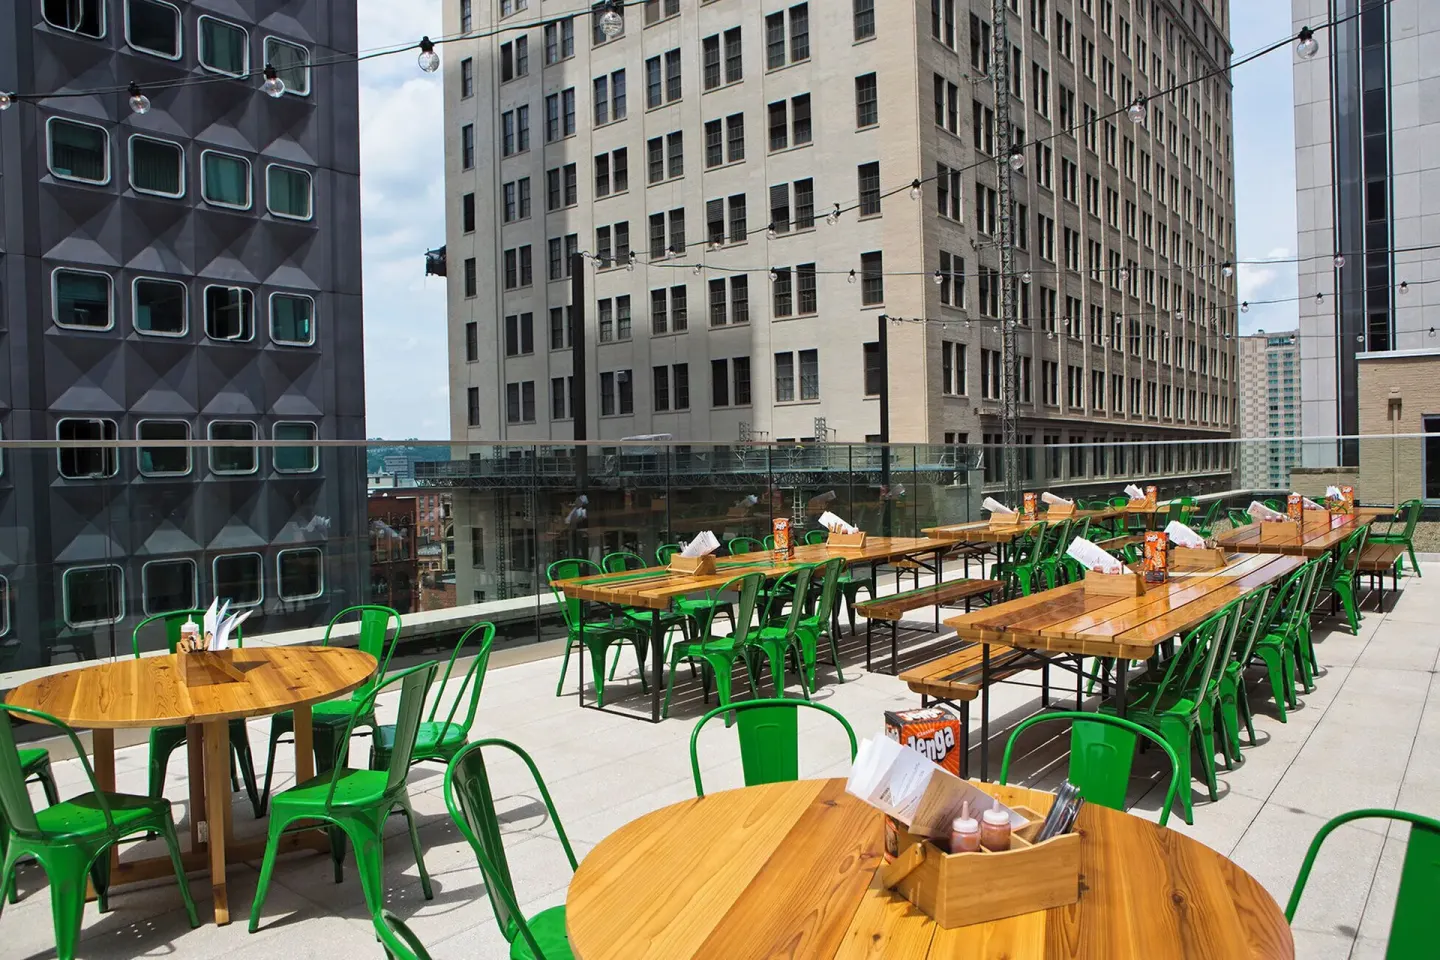
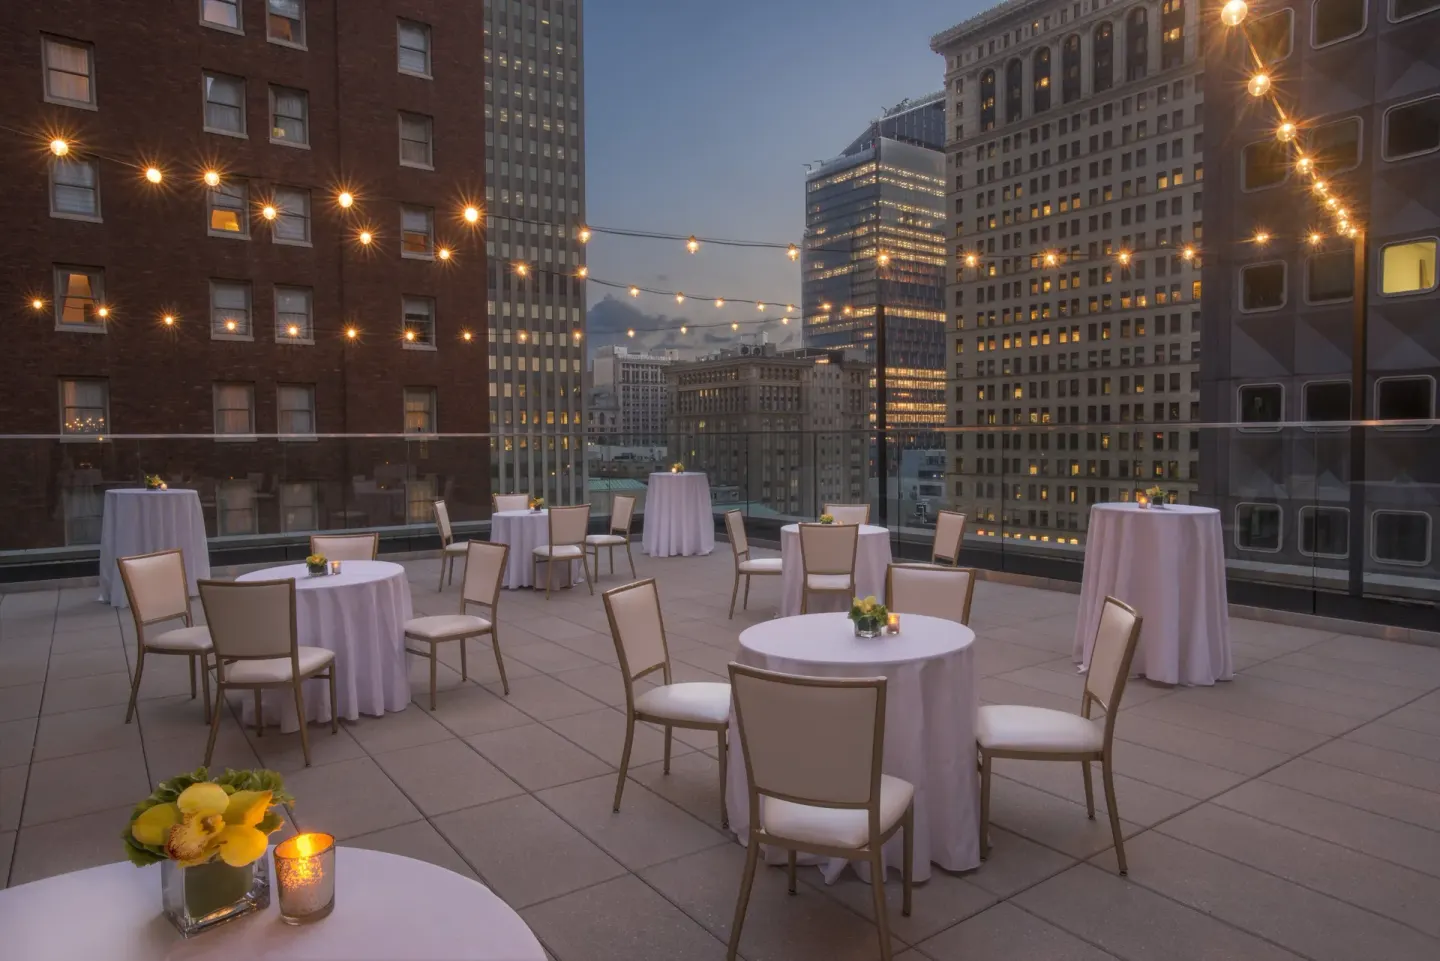
- Emperor Rooftop — seasonal rooftop event space on the 9th floor
- Clemente, Salk, Carson, Fahlman — smaller meeting rooms and boardrooms
| Room / Area | Notable uses |
|---|---|
| Sheffield Ballroom | Large ceremonies, receptions, conferences |
| Sofia Ballroom | Mid-size receptions, breakout sessions |
| Emperor Rooftop | Rooftop ceremonies, cocktail receptions |
Capacities and common setups
Use published capacities when planning seating layouts; the hotel provides figures for common setups including theater, classroom, banquet and reception. When you have a desired layout, confirm final capacities with the Catering Sales Manager because furniture, A/V, staging and dance floors reduce usable capacity.
Below are the hotel's published capacities for core spaces (these are the stated capacities the hotel lists for standard setups).
- Sheffield Ballroom — Conference 78 | Banquet 200 | Classroom 144 | Theater 250 | U-Shape 78 | Reception 240
- Sofia Ballroom — Conference 60 | Banquet 150 | Classroom 108 | Theater 180 | U-Shape 60 | Reception 180
- Emperor Rooftop — Conference 36 | Banquet 90 | Classroom 84 | Theater 100 | U-Shape 45 | Reception 130
- Rialto & Rialto Rooftop Venue — Capacity: 70 Guests (indoor + terrace option)
- Clemente Venue — Capacity: 90 Guests (flexible meeting room)
- Salk Venue — Capacity: 75 Guests
- Carson Venue — Boardroom (500 sq ft) — Capacity: 30 Guests
- Fahlman Venue — Intimate boardroom — Capacity: 22 Guests
| Space | Typical max (seated) |
|---|---|
| Sheffield Ballroom | 200 (banquet) |
| Sofia Ballroom | 150 (banquet) |
| Emperor Rooftop | 90 (banquet) |
Room types and meeting‑friendly guest rooms
Guest rooms at the hotel include standard King and Queen configurations and several suite types that can be useful for VIPs or small working sessions. Room type names include Room, 1 King Bed; Room, 2 Queen Beds; Deluxe Room; Premium Room (Spa); Luxury Suite, 1 Bedroom; Suite (Emperor); and others listed on the hotel room roster.
If you want room blocks near meeting spaces, the hotel has 248 guest rooms including 13 suites across nine floors — mention the group block when you speak with sales so the hotel can advise availability and room-type mix.
- Common room names to reference when booking a block: Room, 1 King Bed; Room, 2 Queen Beds; Deluxe Room; Premium Room (Spa); Luxury Suite, 1 Bedroom; Suite (Emperor)
- Suites such as Luxury Suite, 1 Bedroom and Suite (Emperor) are useful for VIPs or day-of coordination
- Ask sales about connecting or nearby rooms for small-team staging
| Why room type matters for events | When to request it |
|---|---|
| King rooms and Deluxe Rooms | Single-occupancy speakers or VIPs |
| Rooms with tubs or Premium Room (Spa) | Gifting or pre-event relaxation for hosts |
| Suites (Emperor, Luxury Suite) | Bridal suite, green room, or high-level client stays |
Catering, private dining and on-site food & beverage
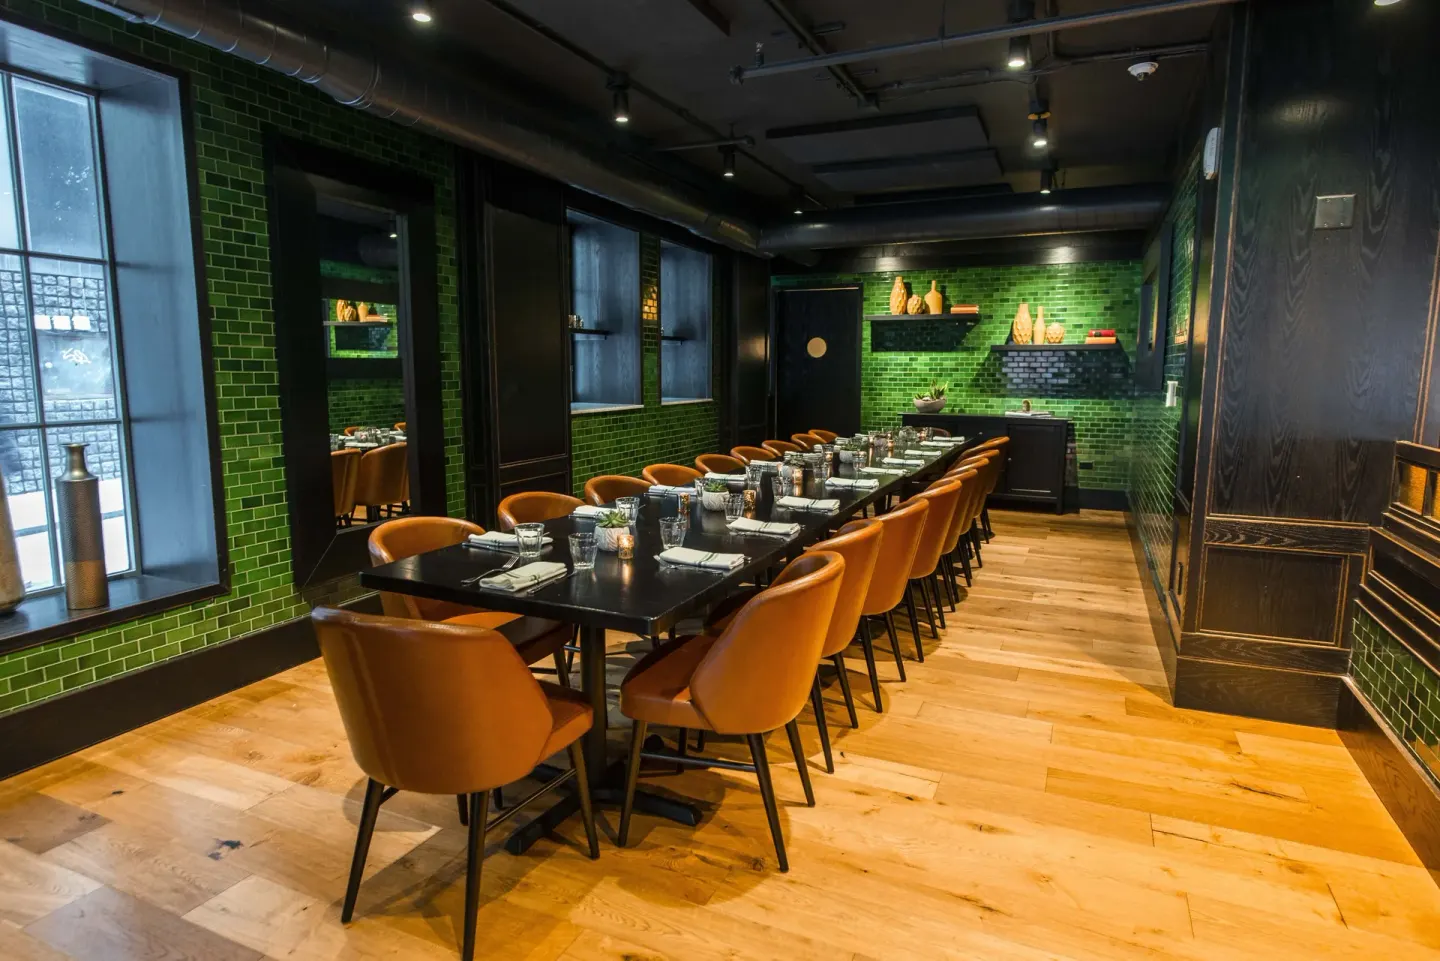
The Commoner is the hotel's in-house restaurant and serves as the primary caterer for events; it also provides a semi-private space for smaller groups. The Commoner operates across breakfast, brunch, lunch and dinner service and offers semi-private dining for groups up to about 20 guests.
The hotel also operates The Biergarten, a seasonal rooftop bar and dining space on the 9th floor, which is used for warm‑weather small receptions and private rooftop events. For weddings, The Commoner normally provides reception catering; the hotel lists an on-site Catering Sales Manager to coordinate menus and logistics.
- The Commoner — full-service restaurant and in-house caterer; semi-private dining up to 20 guests
- The Biergarten — seasonal rooftop bar, suited to cocktails and light bites (seasonal availability)
- For wedding catering and full receptions, The Commoner handles menus and can work with the hotel's event planner
| Dining option | Notes |
|---|---|
| The Commoner | In-house caterer; semi-private up to 20 guests |
| The Biergarten (rooftop) | Seasonal; suited for cocktail receptions and small outdoor events |
| Private event catering | Coordinated through Catering Sales Manager / on-site planner |
Logistics: AV, parking, Wi‑Fi and practical details
The hotel lists flexible meeting rooms and ballroom spaces; confirm specific A/V packages, rigging limits, staging and internet bandwidth with the Catering Sales Manager or AV provider at booking since those technical details vary by event. The property advertises a 24‑hour business center and meeting support.
Practical guest logistics to plan around: valet parking is available on-site for a daily fee (published rates vary by channel), in-room WiFi is free while WiFi in public areas may incur a separate charge, and there is no on-site pool to offer as an amenity for attendees.
- Valet parking on-site (daily fee; rates vary by booking channel)
- In-room WiFi included; public/lobby WiFi may carry a fee on some channels
- 24-hour fitness center available to guests (treadmills, weights)
- Confirm A/V, staging and bandwidth with event sales — published room square footage and standard capacities should be used only as planning baselines
| Item | What to confirm with hotel |
|---|---|
| Audio/Visual | Package details, tech labor, projector/screen specifics |
| Parking | Valet capacity and event-day access instructions |
| Internet | Dedicated bandwidth or wired access for meetings |
Booking, costs and the planning team
Kimpton Hotel Monaco Pittsburgh provides event sales and an on-site wedding planner/Catering Sales Manager to help plan weddings, rehearsals, and corporate functions. The hotel publicly states it will support rehearsal dinners, welcome parties, post-wedding brunches and similar multi‑day event needs.
Because published capacities and spaces are fixed but setup needs vary (A/V, catering, staging, dance floor), always request a formal event proposal that spells out room rental, F&B minimums (if any), A/V charges, and any labor or security fees before signing a contract.
- Ask for a written event contract with: room block details, guaranteed guest counts, menus, A/V inclusions, and any service or gratuity policies
- Confirm check-in (4:00 PM) and check-out (11:00 AM) and whether early arrivals or late departures are available for your group (late check-out not guaranteed)
- Minimum age to check in is 18 — useful for rooming lists and signing guest rooms
| Contact details to request from sales | Why it matters |
|---|---|
| Catering Sales Manager / on-site wedding planner | Menu options, pricing, day-of coordination |
| Event Operations / Banquet Manager | Setup timelines, load-in/out logistics |
| Sales contact phone / group coordinator | Contract terms and room-block rates |